11 Belgrave Road, London
PROJECT OVERVIEW
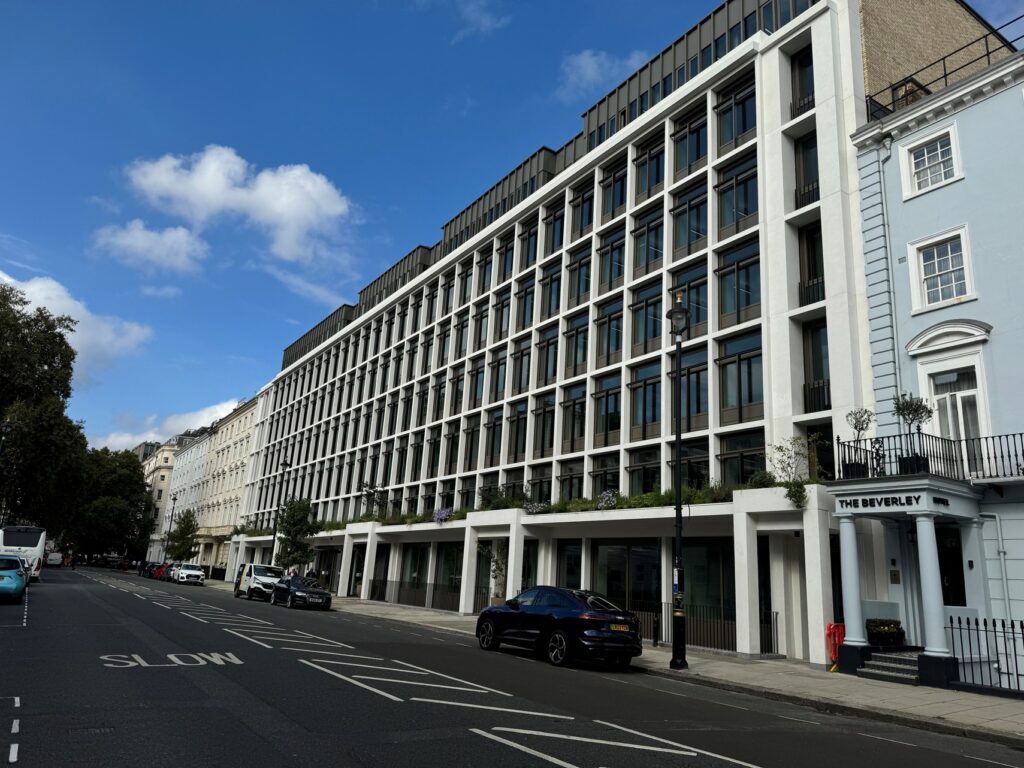
The £135m redevelopment of 11 Belgrave Road, Victoria, has transformed a 1950s office building into 108,000 square feet of net zero carbon Grade A office accommodation.
Designed by Eric Parry Architects with structural engineering by Heyne Tillett Steel, FMDC and Max Fordham Engineering Consultants and constructed by BAM Construction, the project has been designed to achieve net zero carbon in both construction and operation, surpassing the RIBA 2030 Climate Challenge embodied carbon target by 38%.
PROJECT DETAIL
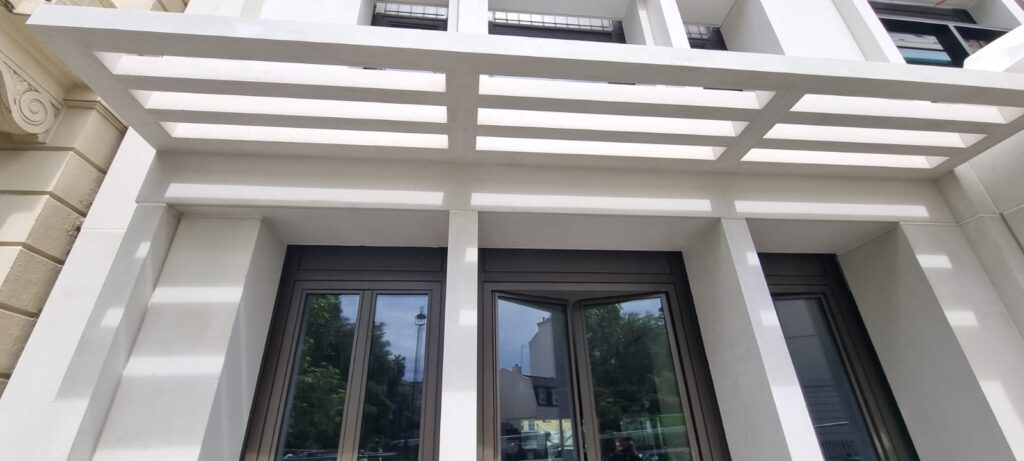
Elements included large precast planters and porches at first floor level, supported on precast columns designed as a free-standing structure, alongside a grid arrangement of panels, spandrels and mullions to the upper storeys. The largest units spanned 11 metres and weighed more than 15 tonnes. Each piece was finished with a combination of etched and polished surfaces to achieve the required aesthetic quality and durability.
Cornish Concrete Products Ltd was appointed to manufacture and supply the architectural precast concrete cladding for the scheme.
In total, 300 bespoke units were produced at the company’s Truro facility, using a white dolomite aggregate concrete mix.
MPA Precast
The new 68-metre-long façade along Belgrave Road extends from the retained lightwell level to the sixth floor. The precast façade was designed as a rainscreen solution, with glazing and curtain walling completed prior to the installation of the precast units.
Restraint fixing points were incorporated into the curtain walling system, enabling each precast element to be lifted into position by the site tower crane, with all connections made externally.